

Quality engineers across aerospace, medical device, defense, and precision manufacturing rely on Mitutoyo for accurate, repeatable measurement. IMS brings more than 30 years of experience specifying, supplying, and supporting Mitutoyo measurement equipment for manufacturers across the U.S.
Every instrument IMS sells is genuine Mitutoyo. Every instrument can be calibrated in our ANAB-accredited lab (cert #AC-2870) with full NIST traceability — so there is no gap between purchase and your first calibration record.
Mitutoyo’s most essential instrument line covers every fundamental measurement need in a quality environment. IMS carries the complete range: calipers (vernier, dial, Digimatic), micrometers (outside, inside, depth, and specialty types), indicators and dial gages, height gages, depth gages, bore gages, thickness gages, caliper gages, dial snap gages, instruments and reference gages, stands, and full data management integration via U-WAVE wireless transmission and MeasurLink SPC software.
First Article Inspection (FAI), incoming inspection, production quality control, and dimensional verification for machined parts requiring consistent, repeatable measurements.
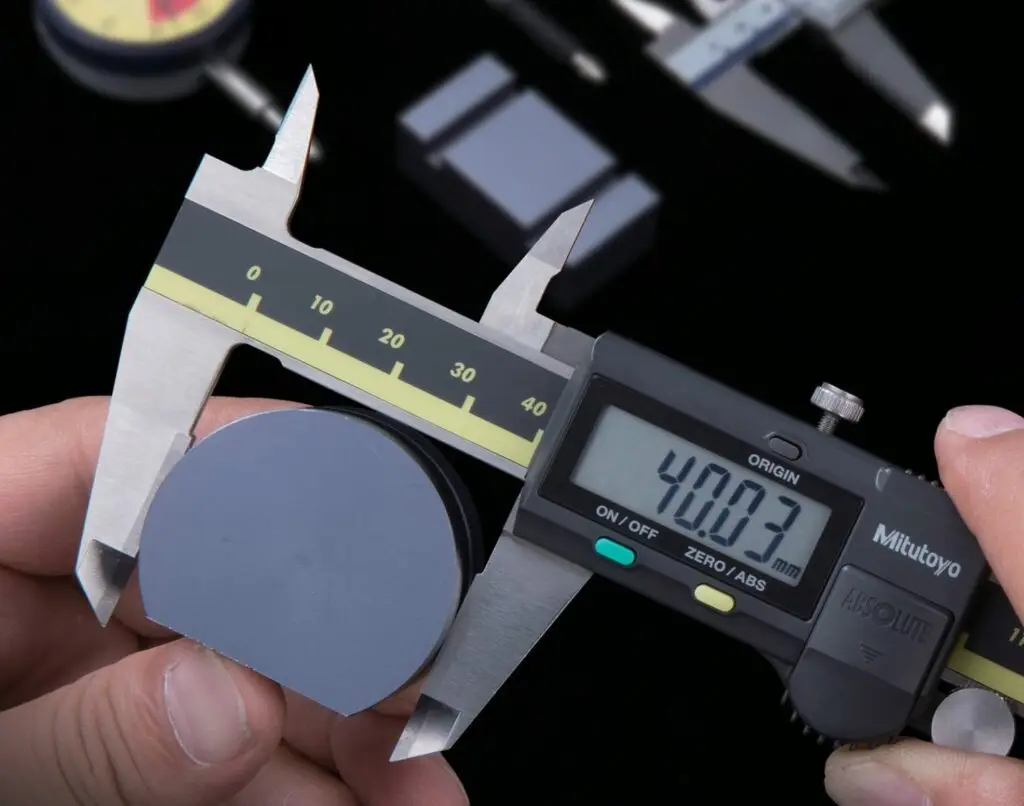
Mitutoyo calipers provide versatile dimensional measurement for everyday inspection, from basic outside and inside dimensions to depth and step measurements. IMS can help select the appropriate caliper based on measurement range, resolution, environment, data-output requirements, and the type of parts being inspected.
Best for:
Incoming inspection, in-process checks, final inspection, and general dimensional measurement.
Available solutions:
Digimatic • Dial • Vernier • Specialty Calipers
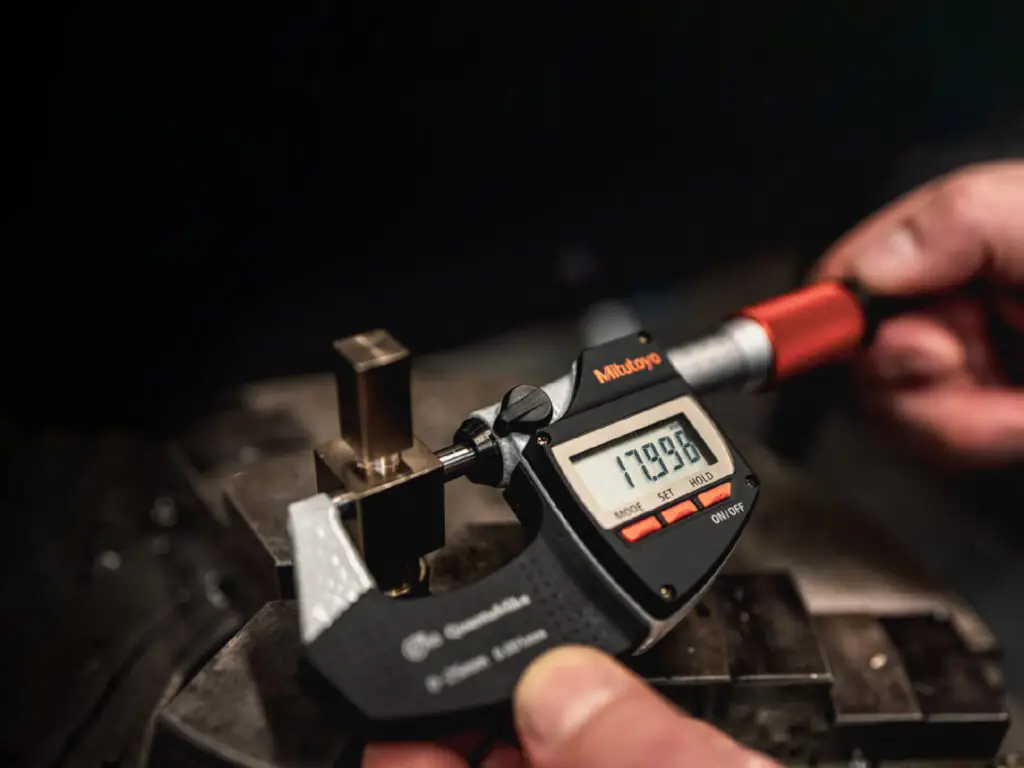
When an application requires greater precision than a general-purpose caliper, Mitutoyo micrometers provide accurate, repeatable measurement across a wide range of part features and geometries. IMS can help match the micrometer type, measuring range, resolution, and data capabilities to your inspection requirements.
Best for:
Precision-machined components, tight-tolerance inspection, thickness and diameter measurement, and production quality control.
Available solutions:
Outside • Inside • Depth • Specialty • Digimatic Micrometers
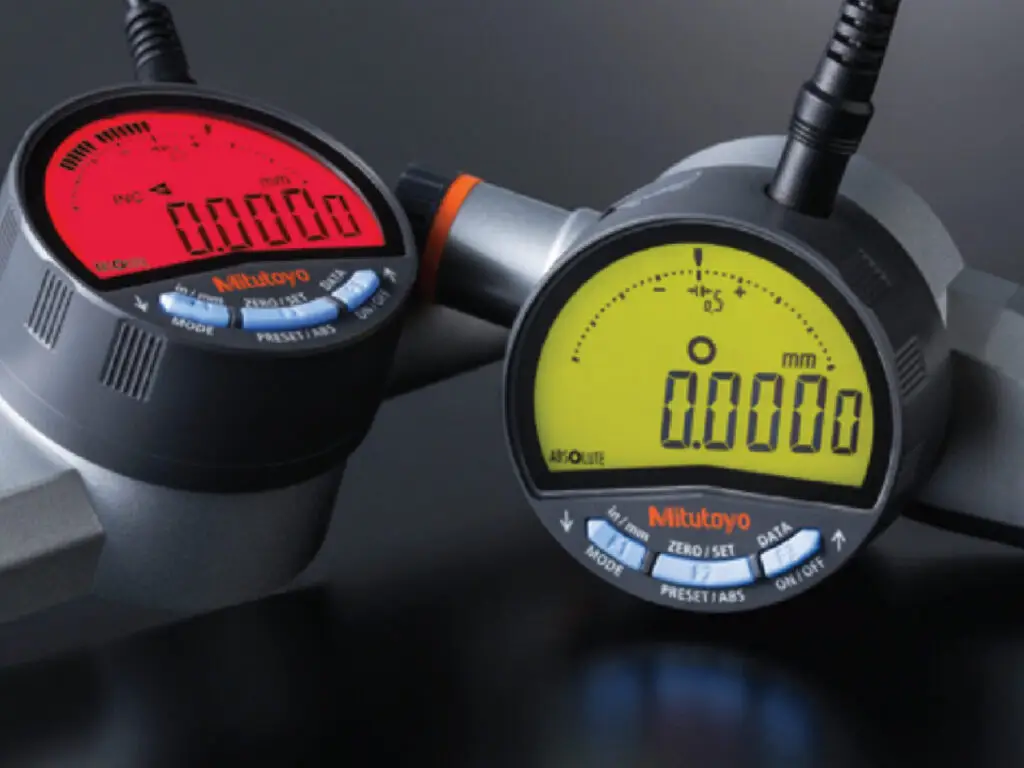
Mitutoyo indicators support comparative measurement and inspection where small dimensional changes, variation, alignment, or movement need to be detected reliably. Available configurations support applications ranging from routine bench inspection to precision setups, fixtures, machine alignment, and production measurement.
Best for:
Runout checks, alignment, comparative measurement, fixture setup, dimensional variation, and production inspection.
Available solutions:
Digimatic • Dial • Test Indicators • Specialty Indicators
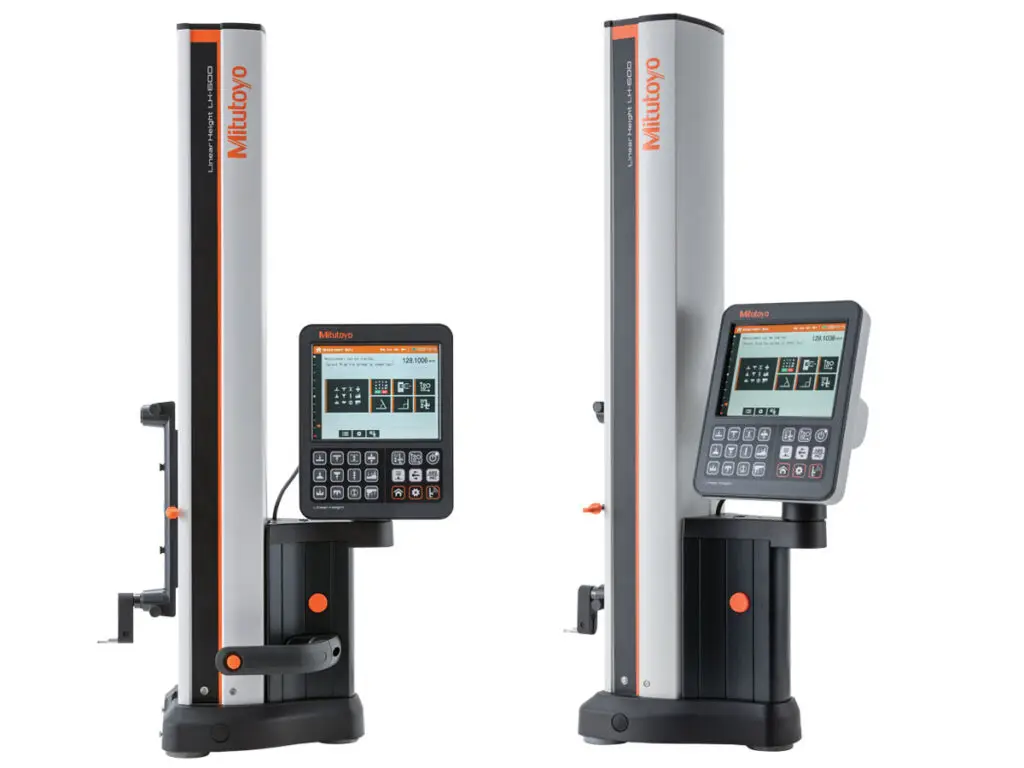
Mitutoyo height gages bring accurate vertical measurement and layout capability to the surface plate. From straightforward height checks to more advanced dimensional inspection, IMS can help determine the appropriate system based on measuring range, accuracy requirements, workflow, and the complexity of the features being inspected.
Best for:
Height measurement, layout work, reference measurements, feature location, and surface-plate inspection.
Available solutions:
Digimatic • Dial • Vernier • High-Accuracy Height Measurement Systems
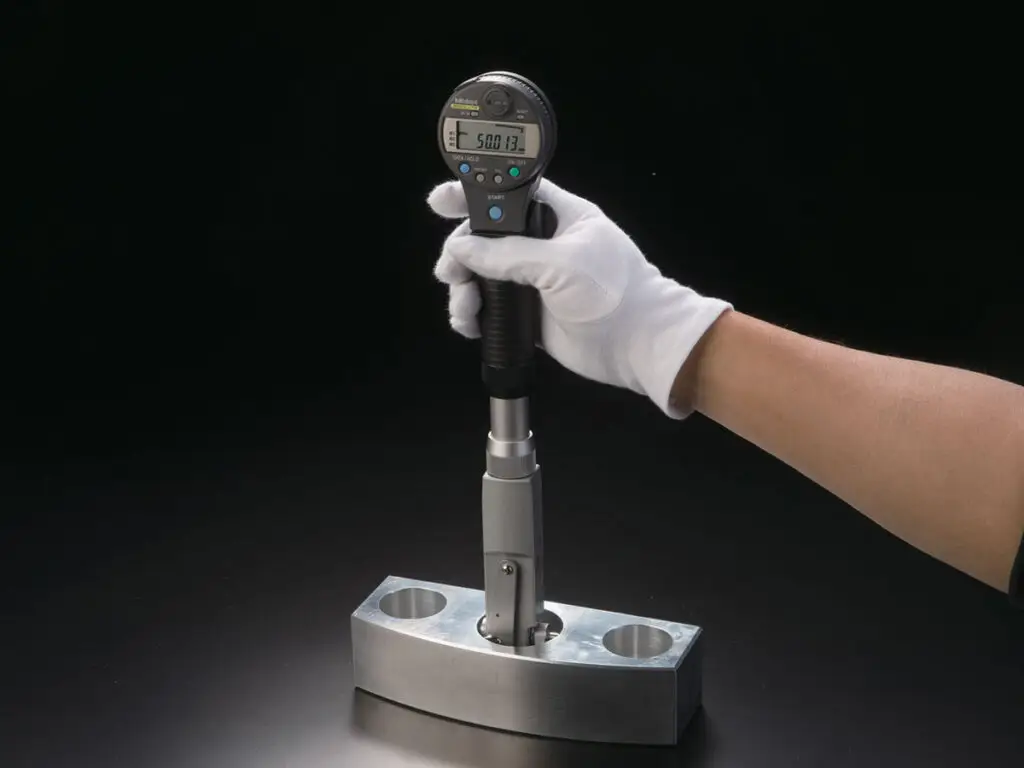
Mitutoyo bore gages are designed for accurate comparative measurement of internal diameters and bore conditions. Two-contact systems are particularly useful for evaluating machined bores where repeatable inside measurement is critical. IMS can help configure the gage, indicator, range, and accessories for the part and tolerance being inspected.
Best for:
Internal diameters, machined bores, cylinders, bearing locations, and repeatable production inspection.
Available solutions:
Two-Contact Bore Gages • Small-Hole Solutions • Digimatic/Indicator Configurations
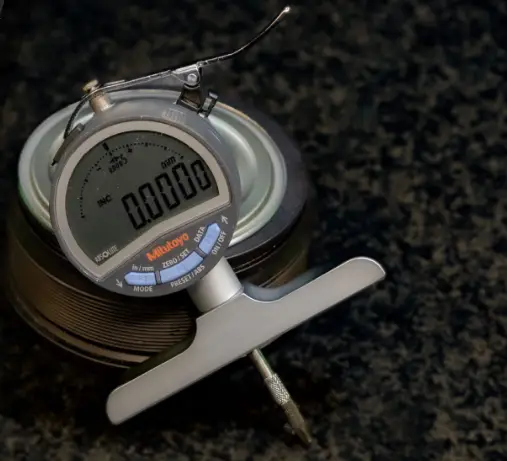
Mitutoyo depth gages provide dedicated measurement for depths, recesses, grooves, shoulders, and other features that can be difficult to inspect reliably with a general-purpose tool. IMS can help select the appropriate configuration based on feature geometry, measurement range, accessibility, and required accuracy.
Best for:
Hole depths, recesses, grooves, steps, shoulders, and machined feature inspection.
Available solutions:
Digimatic • Dial • Vernier • Specialty Depth Gages
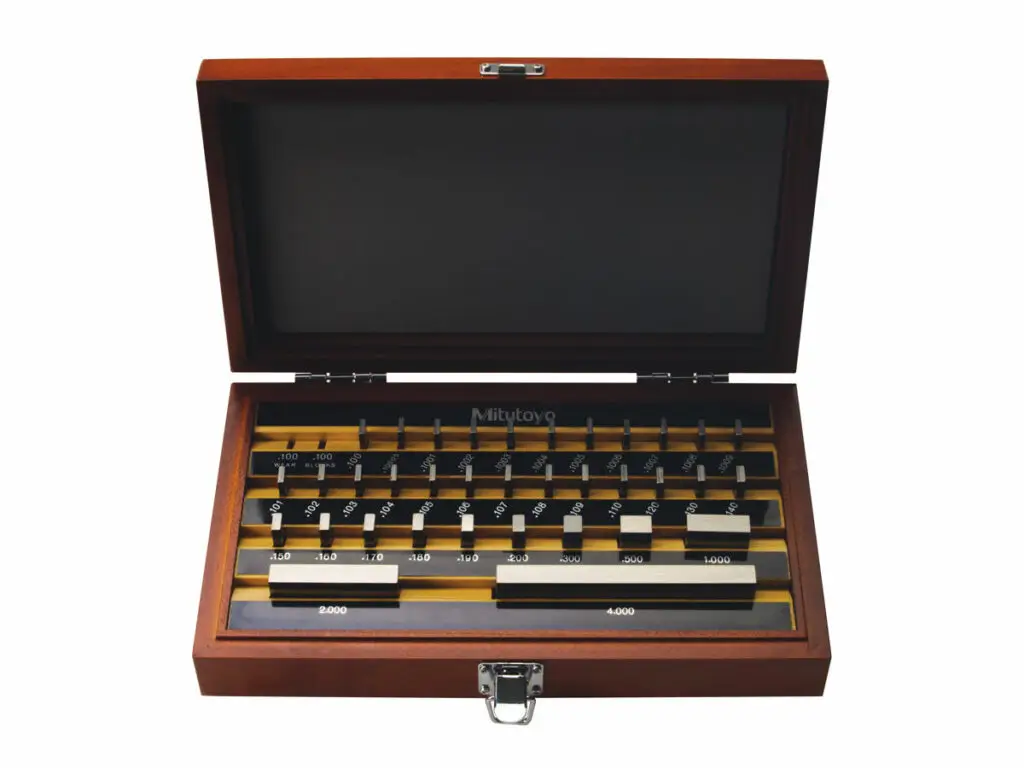
Mitutoyo gage blocks provide precision length references for dimensional inspection, instrument verification, setup, and calibration-related applications. Selecting the appropriate block material, grade, set configuration, and accessories depends on how the reference will be used and the accuracy required.
Best for:
Reference standards, comparator setup, instrument verification, inspection setups, and precision dimensional measurement.
Available solutions:
Individual Blocks • Gage Block Sets • Accessories • Reference Applications
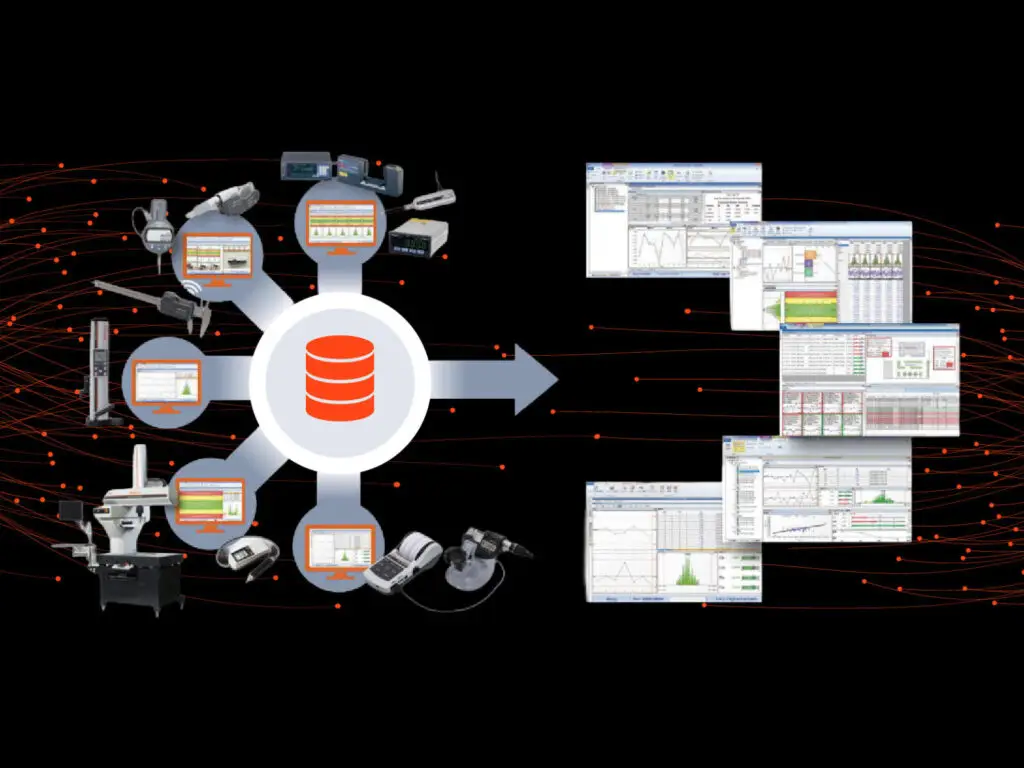
Mitutoyo data-management solutions connect measurement tools and quality workflows so inspection results can move from the instrument into digital records and statistical analysis with less manual data entry. IMS can help determine the appropriate connection, interface, wireless solution, and software workflow for your measurement process.
Best for:
SPC, inspection data collection, traceability, reducing transcription errors, process monitoring, and connected quality workflows.
Available solutions:
U-WAVE • Digimatic Interfaces • MeasurLink • SPC & Data Collection
Mitutoyo’s form measurement line addresses the full range of surface and geometry analysis needs. IMS carries surface roughness testers (Surftest SJ series — Ra, Rz, 30+ parameters, ISO 21920 compliant), Contracer contour measurement systems, Roundtest roundness and cylindricity instruments, and the Formtracer Avant — a hybrid system that measures both surface roughness and contour profile in a single setup. These instruments cover applications from post-machining surface verification to precision-turned component form analysis.
Surface finish analysis, GD&T verification, contour measurement, roundness analysis, and process validation for precision-machined components.
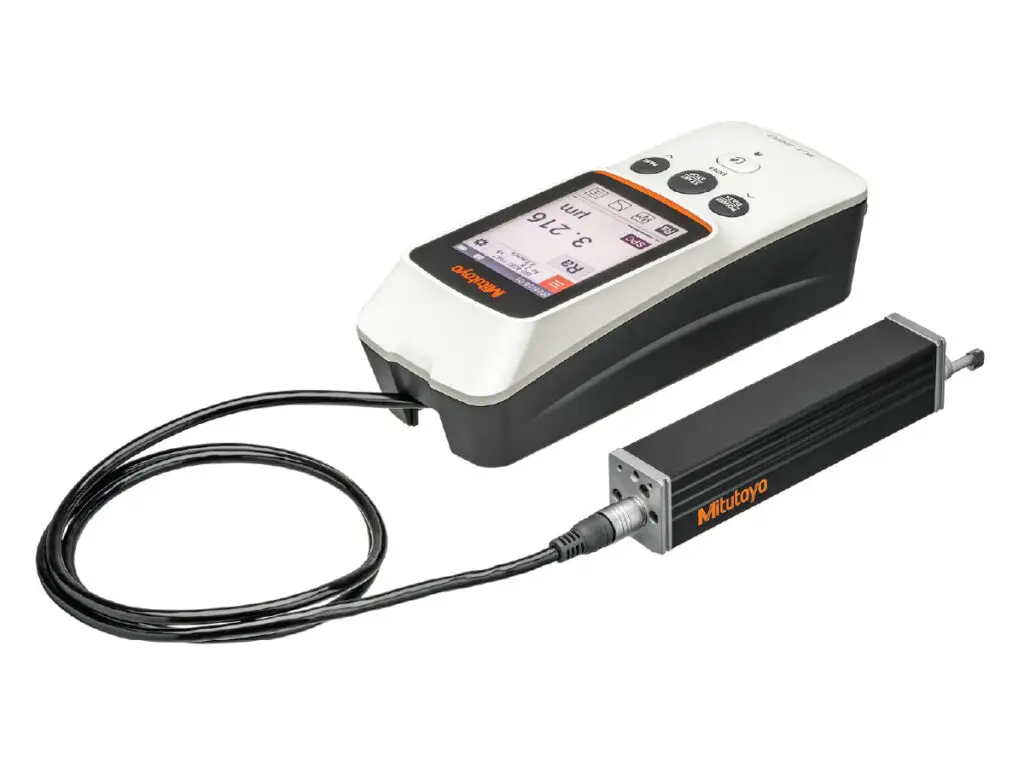
Mitutoyo surface roughness systems help manufacturers evaluate the texture and finish of precision surfaces using traceable measurement data. From portable inspection to more advanced analysis, IMS can help select a system based on the part, surface characteristics, required parameters, accuracy, and where the measurement needs to take place.
Best for:
Surface finish verification, machined components, incoming and final inspection, process validation, and quality documentation.
Available solutions:
Portable Surface Roughness Testers • Surftest Systems • Advanced Surface Analysis
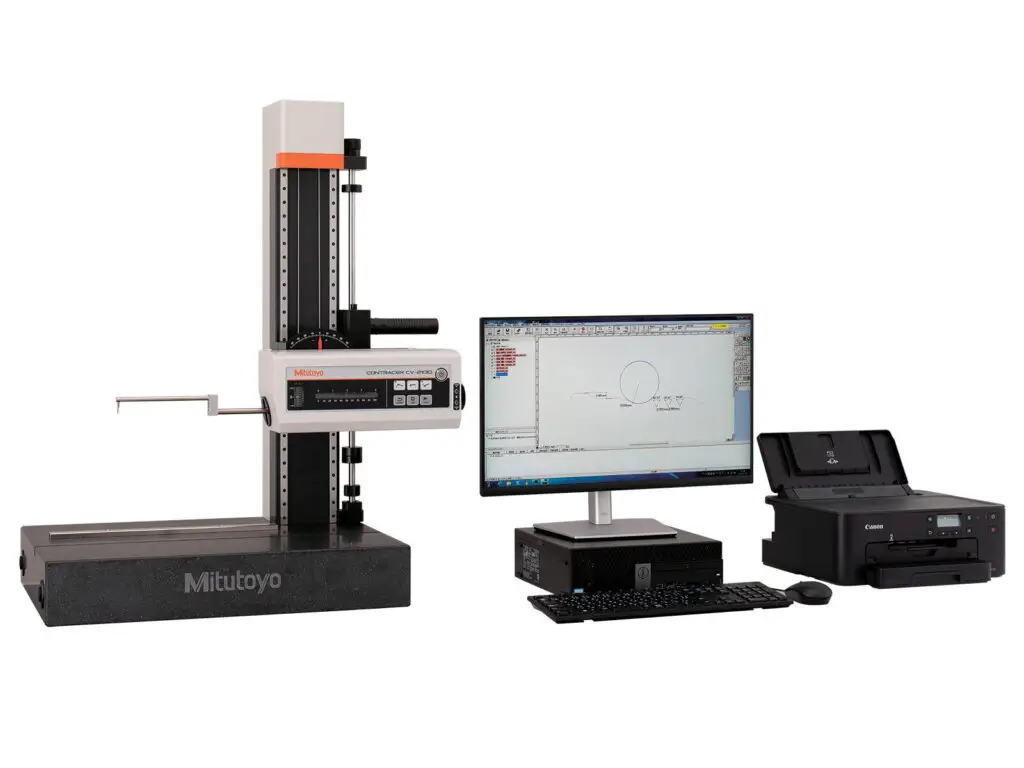
Mitutoyo contour measurement systems evaluate the shape, profile, and dimensional features of precision components that may be difficult to verify with conventional hand tools. Contracer systems support detailed profile analysis to help manufacturers evaluate part geometry against engineering and quality requirements.
Best for:
Contour and profile measurement, radii, angles, dimensional features, precision-machined components, and part geometry verification.
Available solutions:
Contracer Systems • CNC Contour Measurement • Contour Analysis Software
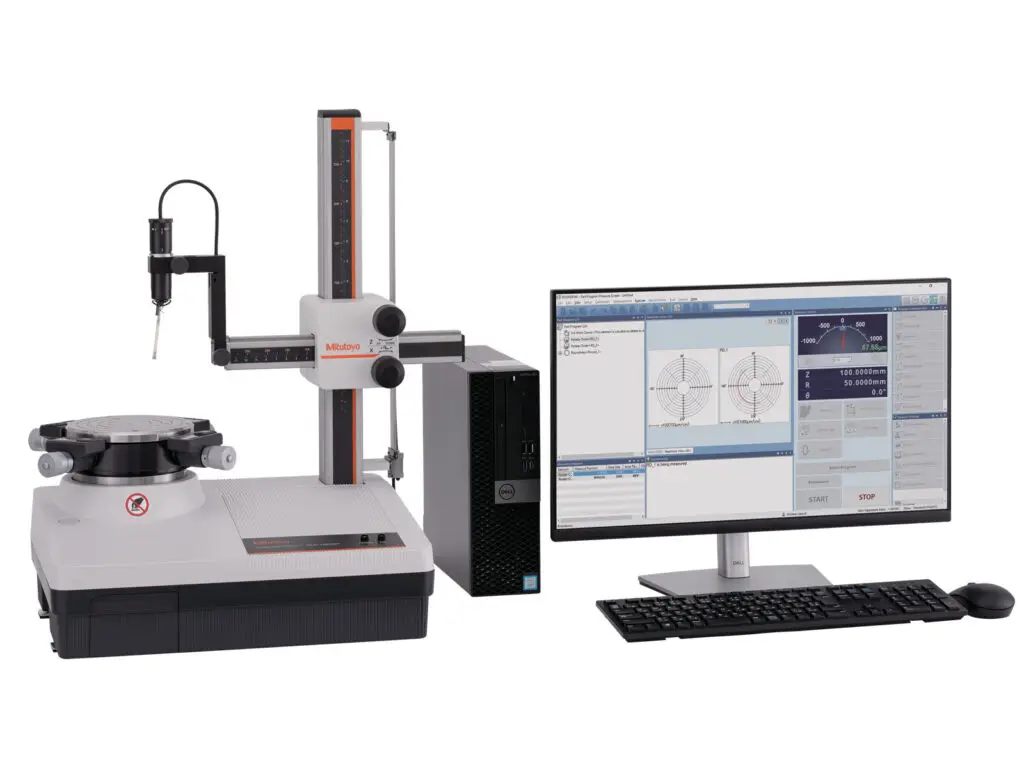
Mitutoyo roundness systems provide dedicated measurement of circular form and rotational geometry for precision components. IMS can help determine the appropriate Roundtest configuration based on part size, tolerances, required form characteristics, inspection volume, and the level of analysis needed.
Best for:
Roundness, cylindricity, concentricity, coaxiality, runout, and rotational form analysis.
Available solutions:
Roundtest Systems • Manual & CNC Measurement • Form Analysis Software
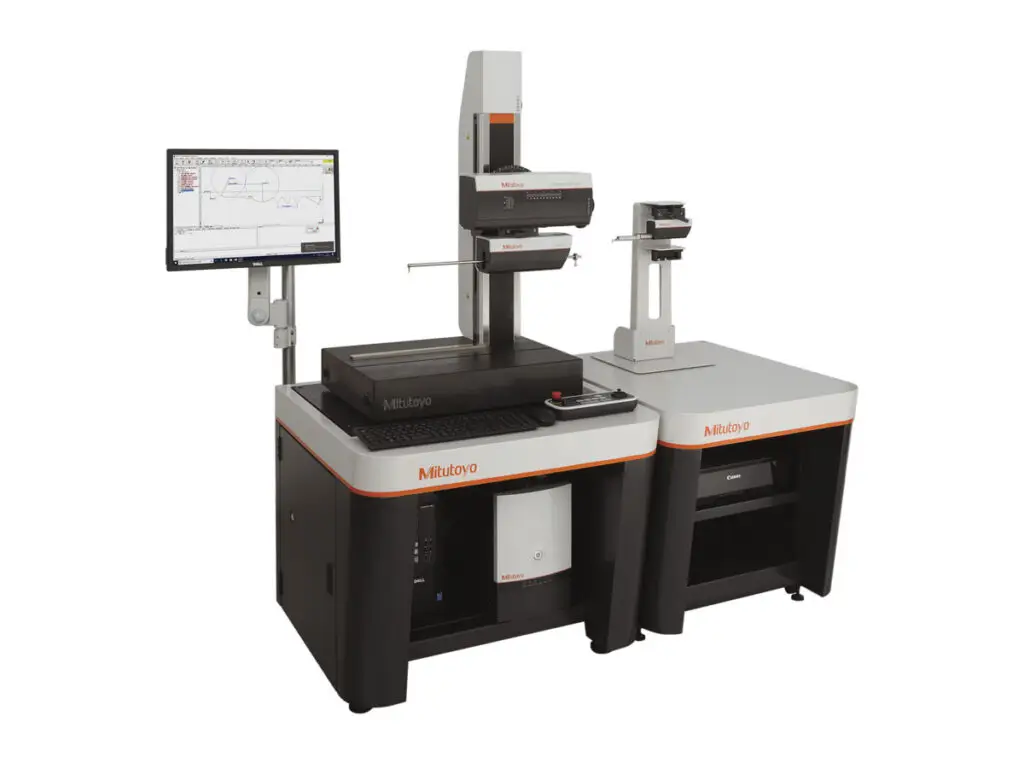
Mitutoyo Formtracer systems combine surface and contour measurement capabilities for applications that require a more complete understanding of part form. These systems can reduce the need to move a component between separate measurement platforms while supporting detailed evaluation of surface characteristics and profile geometry.
Best for:
Combined surface and contour analysis, precision-machined components, complex profiles, process validation, and comprehensive form inspection.
Available solutions:
Formtracer Systems • Surface & Contour Measurement • CNC Form Analysis
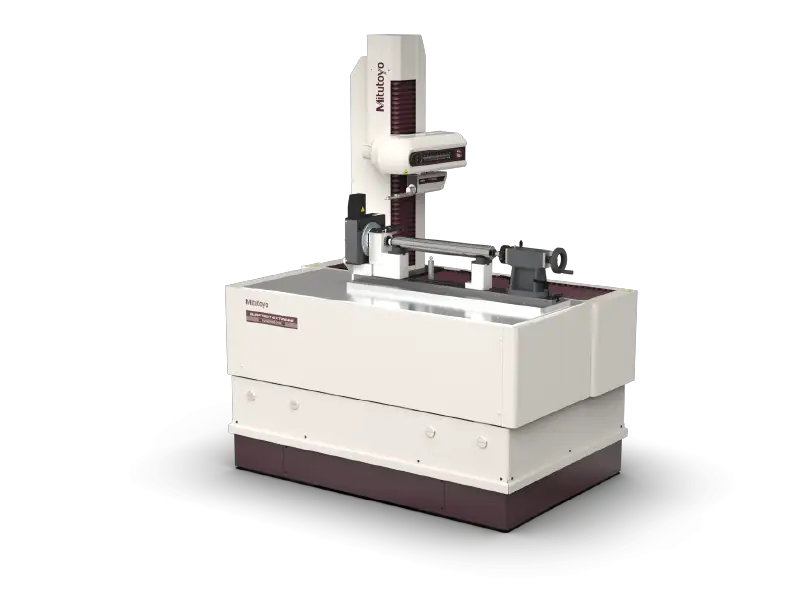
Choosing the right form measurement system starts with the part and the measurement requirement—not simply the instrument. IMS works with manufacturers to evaluate surface finish, contour, roundness, form characteristics, tolerances, part geometry, inspection environment, and production requirements before recommending an appropriate Mitutoyo solution.
Best for:
Complex measurement challenges, new inspection requirements, process improvement, system upgrades, and applications requiring multiple form characteristics.
Solution areas:
Surface Roughness • Contour • Roundness • Combined Form Measurement
Mitutoyo sensor systems deliver precision measurement in automated, production, and fixture-integrated environments where handheld tools are not practical. IMS carries linear gage and Mu-Checker probe systems for high-resolution displacement measurement, linear gage counters and display units, and laser scan micrometers for fast, non-contact measurement of diameters, gaps, and runout on production lines. These systems support in-process quality control and automation integration across aerospace, medical device, and precision manufacturing applications.
In-process inspection, automated production quality control, and non-contact measurement for high-volume manufacturing environments.
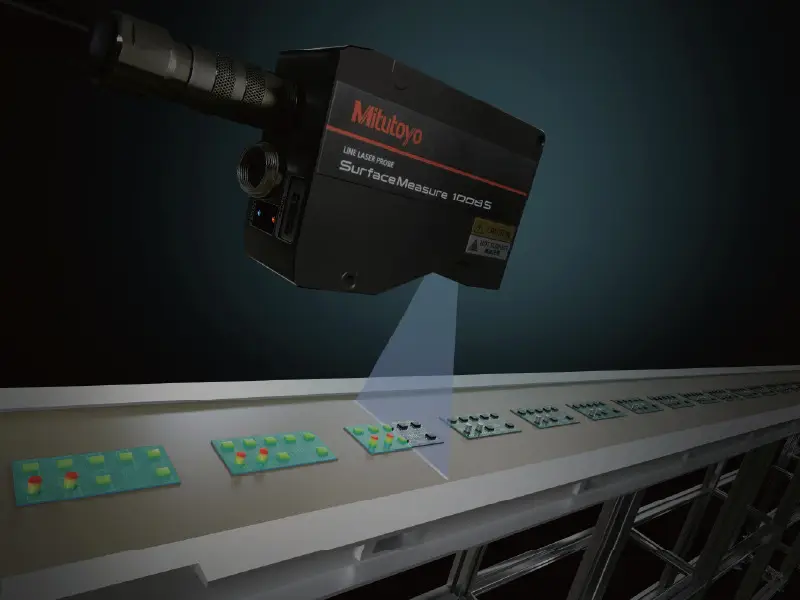
Mitutoyo Surface Measure sensors support high-accuracy dimensional measurement in automated and production environments where fast, repeatable inspection is critical. IMS can help evaluate whether this type of sensor is appropriate based on the part, measurement range, environmental conditions, integration requirements, and production process.
Best for:
Automated inspection, production measurement, dimensional verification, in-process quality control, and measurement-cell integration.
Available solutions:
High-Accuracy Sensor Systems • Production Integration • Automated Measurement
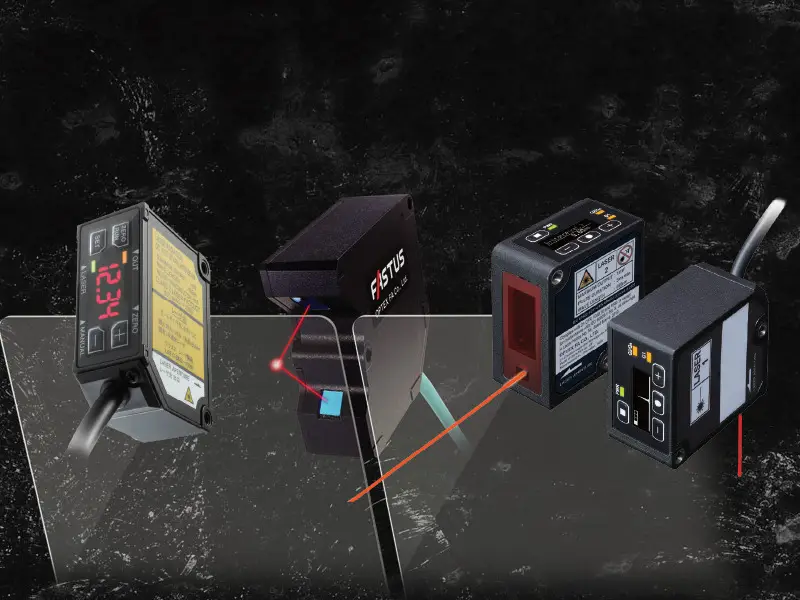
Mitutoyo linear displacement sensors provide precise position and displacement measurement for fixtures, automated systems, inspection stations, and production equipment. IMS can help select the appropriate sensing technology, range, resolution, durability, and integration method for your measurement application.
Best for:
Position measurement, dimensional inspection, fixture integration, automated measurement, and in-process quality control.
Available solutions:
Contact Displacement Sensors • Optical Linear Gages • Long-Stroke Sensors • Production-Ready Configurations
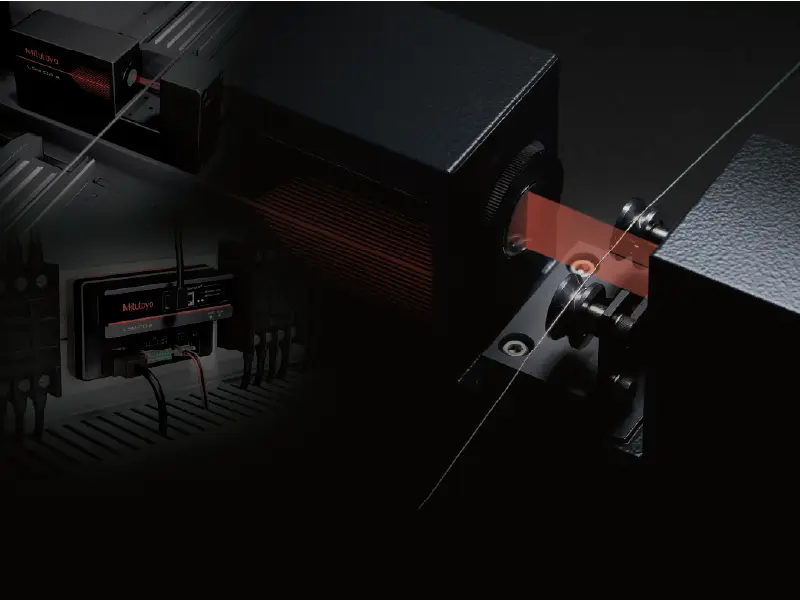
Mitutoyo Laser Scan Micrometers provide fast, non-contact dimensional measurement for parts that may be small, delicate, moving, vibrating, or difficult to measure reliably with contact tools. IMS can help determine the appropriate model based on part size, accuracy, production speed, environmental conditions, and automation requirements.
Best for:
Outside diameter, gaps, runout, wires, shafts, cylindrical parts, high-speed production, and non-contact inspection.
Available solutions:
High-Speed Laser Measurement • Bench-Top Systems • In-Line Measurement • Multiple Measuring Ranges
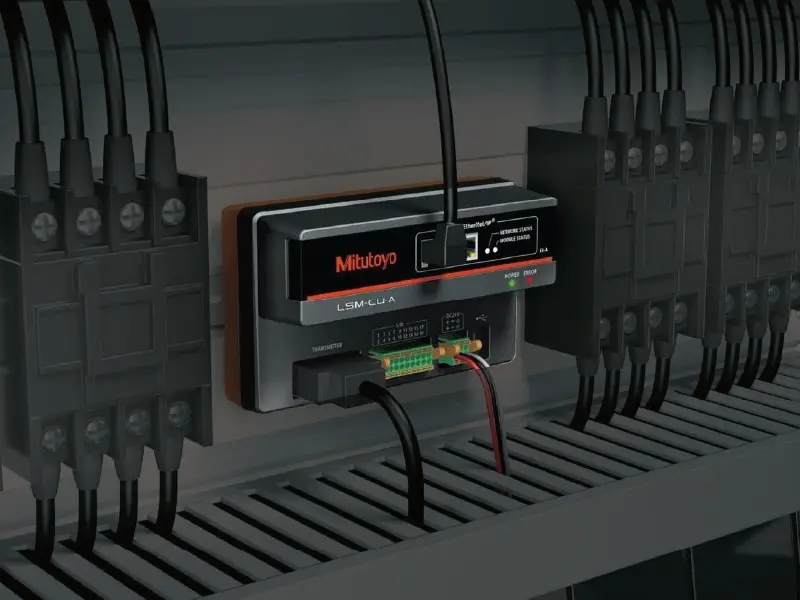
Mitutoyo display units provide real-time measurement readout and control for Laser Scan Micrometer systems. Available configurations support simultaneous measurement display, production monitoring, statistical functions, system integration, and communication with external equipment.
Best for:
Laser measurement readout, production monitoring, multi-channel measurement, system integration, and automated inspection.
Available solutions:
LSM-6200 • LSM-5200 • Multi-Channel Readout • Panel-Mount Integration
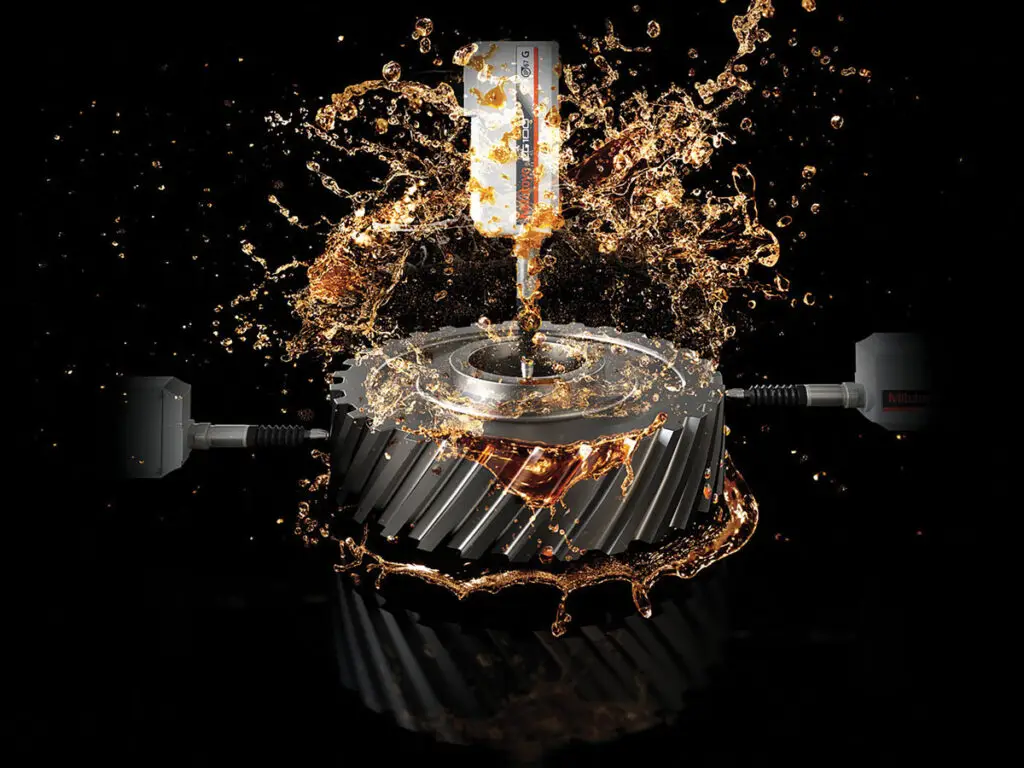
Mitutoyo Linear Gage and Mu-Checker probes support high-resolution contact measurement in fixtures, inspection stations, and multi-point measurement systems. IMS can help determine the appropriate probe style, measuring range, resolution, force, mounting approach, and counter configuration for the application.
Best for:
Thickness measurement, step measurement, comparative inspection, fixture-based measurement, multi-point inspection, and production quality control.
Available solutions:
Linear Gages • Mu-Checker Probes • LVDT Sensors • Multi-Point Measurement
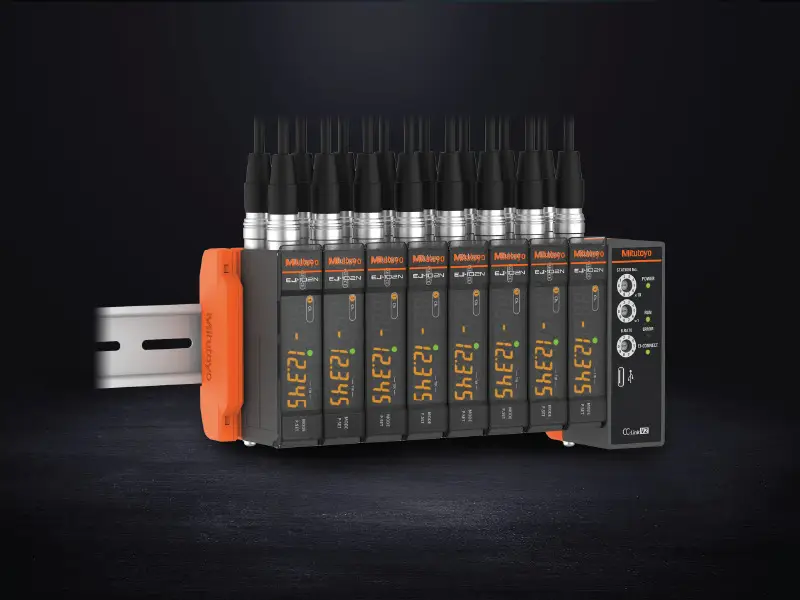
Mitutoyo linear gage counters convert sensor output into usable measurement information for inspection and production environments. Depending on the configuration, these systems can support tolerance judgment, multi-point measurement, statistical evaluation, external control, and communication with other quality or automation systems.
Best for:
Measurement readout, Go/No-Go evaluation, multi-gage inspection, production monitoring, and automated measurement systems.
Available solutions:
Single- and Multi-Channel Counters • Tolerance Evaluation • Data Output • Sensor Integration
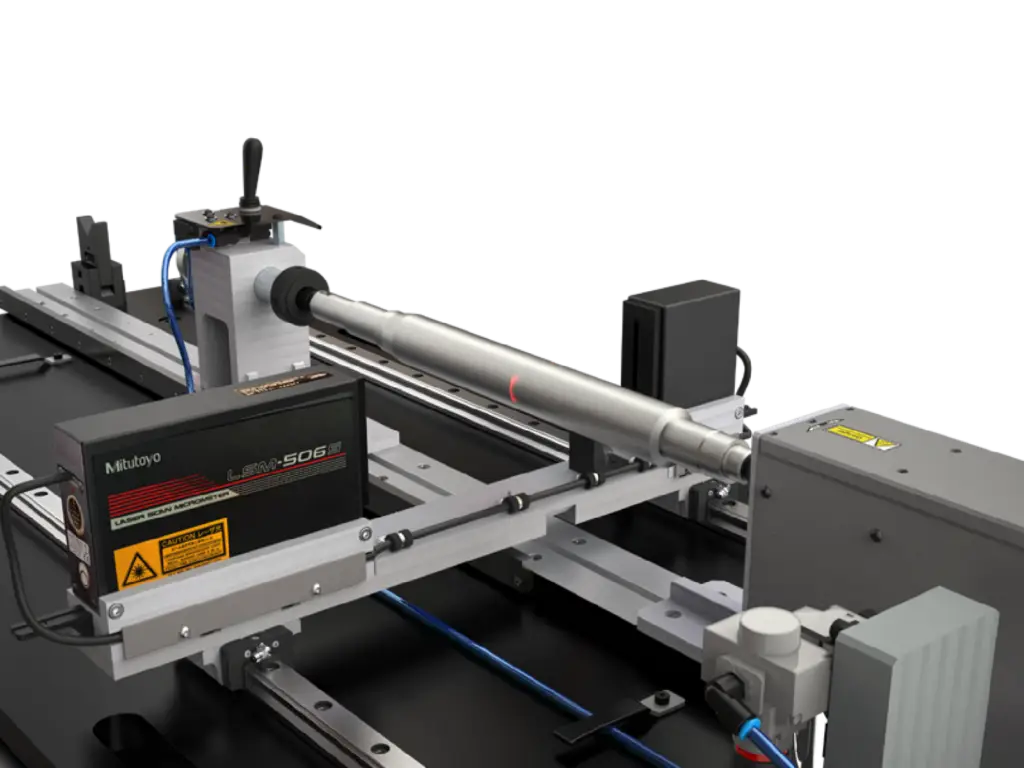
Selecting the right sensor system depends on more than accuracy alone. IMS works with manufacturers to evaluate the part, tolerance, measurement speed, contact or non-contact requirements, production environment, automation needs, data output, and integration requirements before recommending an appropriate Mitutoyo sensor solution.
Best for:
Custom measurement applications, automated inspection, in-process measurement, multi-sensor systems, production integration, and new quality-control requirements.
Solution areas:
Contact Sensors • Non-Contact Measurement • Linear Gages • Laser Measurement • Counters & Displays • Automation Integration
Mitutoyo hardness testers cover the full range of shop floor and lab testing requirements. IMS carries Vickers hardness testers for thin materials, coatings, and small features, Rockwell hardness testers with motorized force application and digital readout, and portable hardness testers for on-part testing without fixturing. All models deliver traceable hardness values for quality records and audit documentation.
Material verification, incoming inspection, heat treat validation, and process validation for quality assurance.
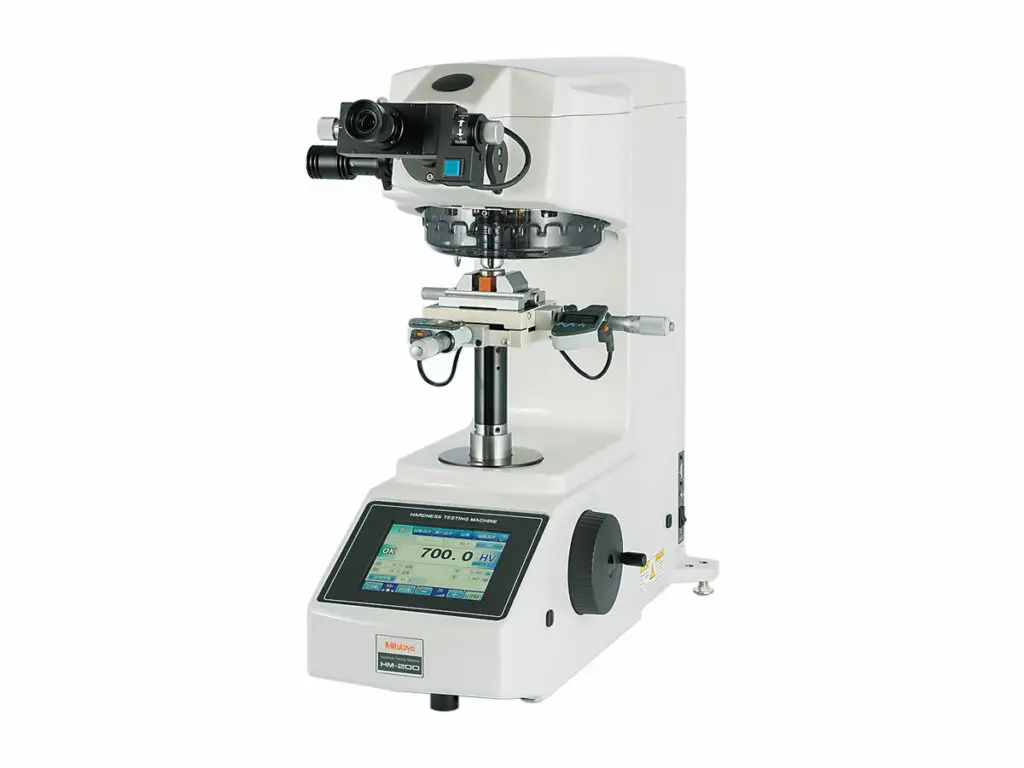
Mitutoyo Vickers hardness testers are designed for precise hardness evaluation of small or thin samples and localized areas where controlled positioning and accurate indentation measurement are critical. IMS can help select the appropriate system based on specimen size, test requirements, measurement workflow, and the level of manual or automated operation required.
Best for:
Small or thin specimens, localized hardness testing, precision components, material evaluation, quality control, and research applications.
Available Series:
HM-210/220 — Manual to automated Vickers testing configurations
HV110/HV120 — Heavy-load, motorized Vickers testing
MZT-500 — Micro Zone testing for ultra-small regions and advanced mechanical property evaluation
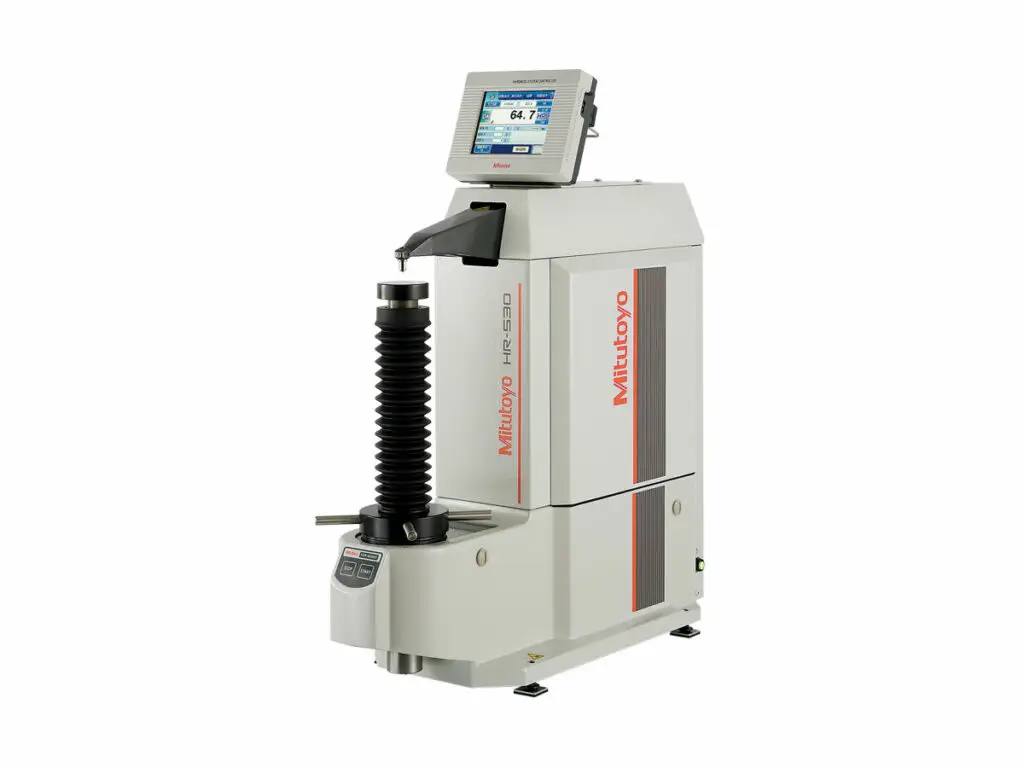
Mitutoyo Rockwell hardness testers provide accurate, repeatable hardness measurement for a wide range of workpiece sizes, shapes, and materials. The HR-530/530L series supports Rockwell and Rockwell Superficial testing, along with Brinell and Light Force Brinell methods. IMS can help determine the right configuration based on your material, part geometry, hardness method, test requirements, and inspection workflow.
Best for:
Incoming material verification, heat-treated components, machined parts, production quality control, curved or cylindrical workpieces, and routine hardness inspection.
Available Series:
HR-530/530L
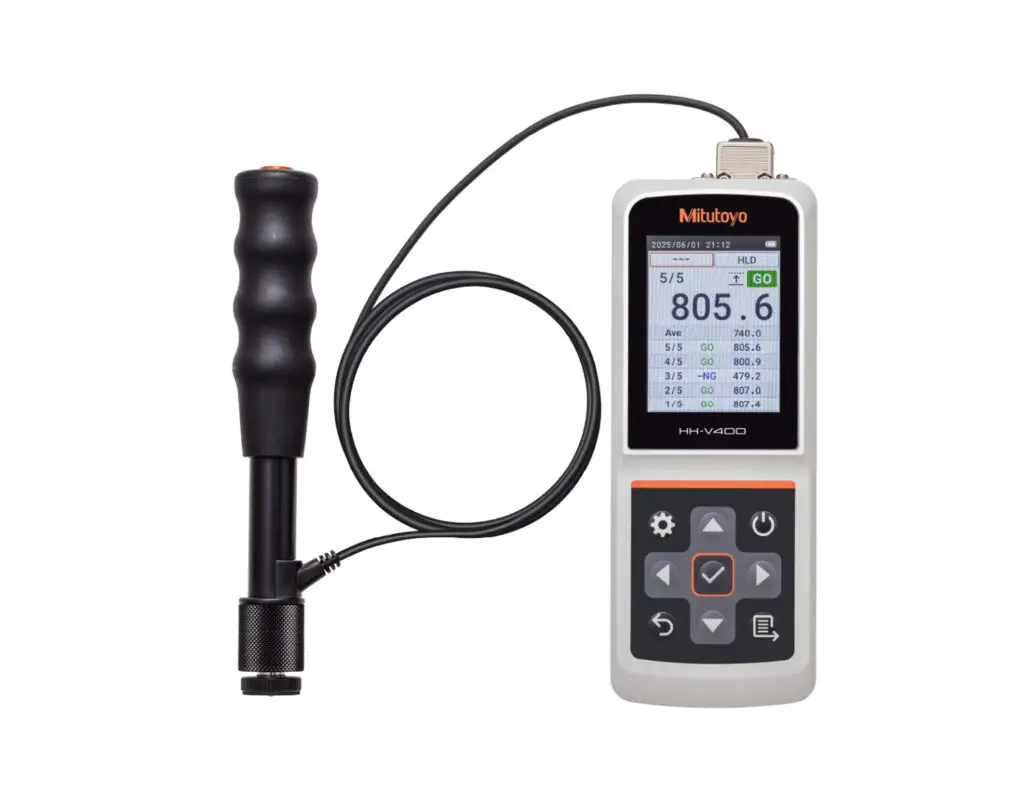
Mitutoyo portable hardness testers bring hardness measurement directly to the part, making them practical for field inspection, production environments, and workpieces that are difficult to bring to a stationary tester. IMS can help select the appropriate system based on the material, part geometry, measurement location, hardness method, and inspection requirements.
Best for:
Field inspection, production-line testing, large or difficult-to-move parts, small surface areas, grooves and gear teeth, metals, rubber, and plastics.
Available Series:
Hardmatic HH-V400 — Leeb Hardness Testing
Hardmatic HH-300 — Rubber & Plastic Durometer Testing
Mitutoyo linear scales and digital readout systems support accurate position and displacement measurement across machine tools, inspection equipment, and automated systems. IMS provides solutions ranging from self-contained Digimatic scale units and DRO retrofit packages to general-purpose linear scales, counters, and feedback scales for machine positioning and control.
Whether the goal is upgrading an existing mill or lathe, adding reliable position readout, or integrating linear feedback into a precision machine system, IMS can help determine the appropriate scale, counter, mounting configuration, and measurement range for the application.
Machine positioning, DRO retrofits, coordinate measurement, manual machine upgrades, CNC feedback, and precision linear displacement measurement.
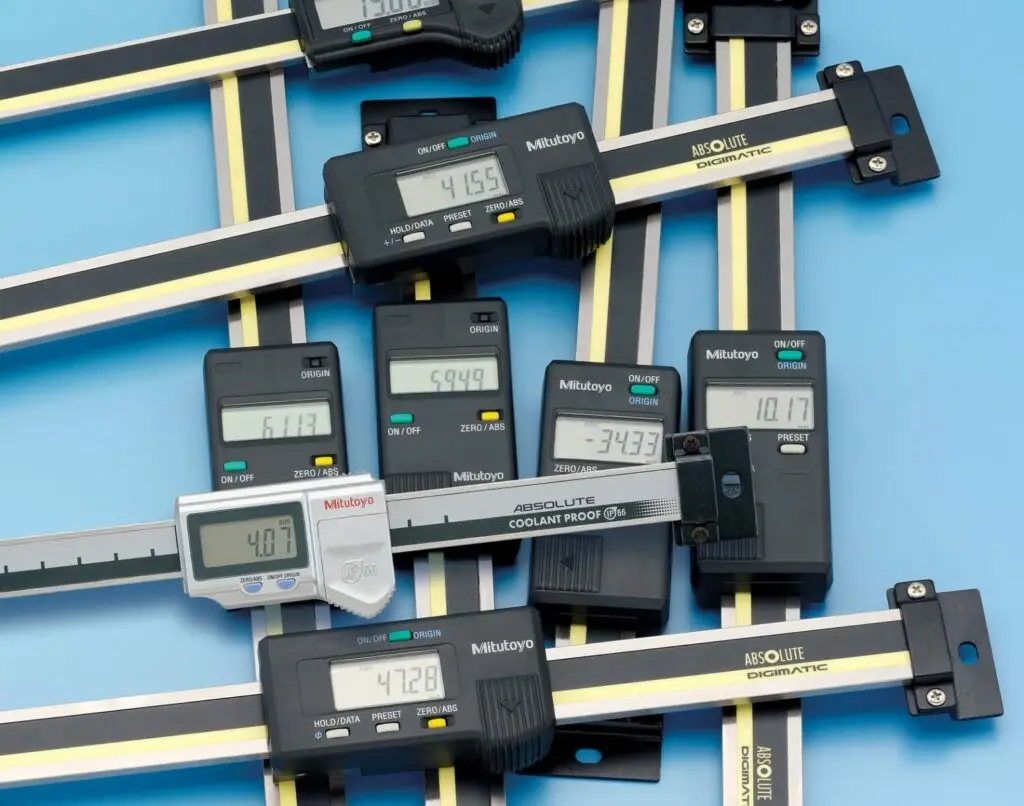
Mitutoyo Digimatic Scale Units provide direct digital position and displacement measurement for machine tables, inspection fixtures, tool presetting, and other applications where reliable linear travel measurement is needed. ABSOLUTE scale technology maintains the origin position after power-off, helping simplify setup and repeat measurements.
Best for:
Machine-table readout, tool presetting, fixture measurement, camera positioning, comparative measurement, and general linear displacement applications.
Available Series:
SD-G • SD-D • SD-E • SD-F • SDV-D • SDV-E • SDV-F • Quill Kit with ABSOLUTE Encoder
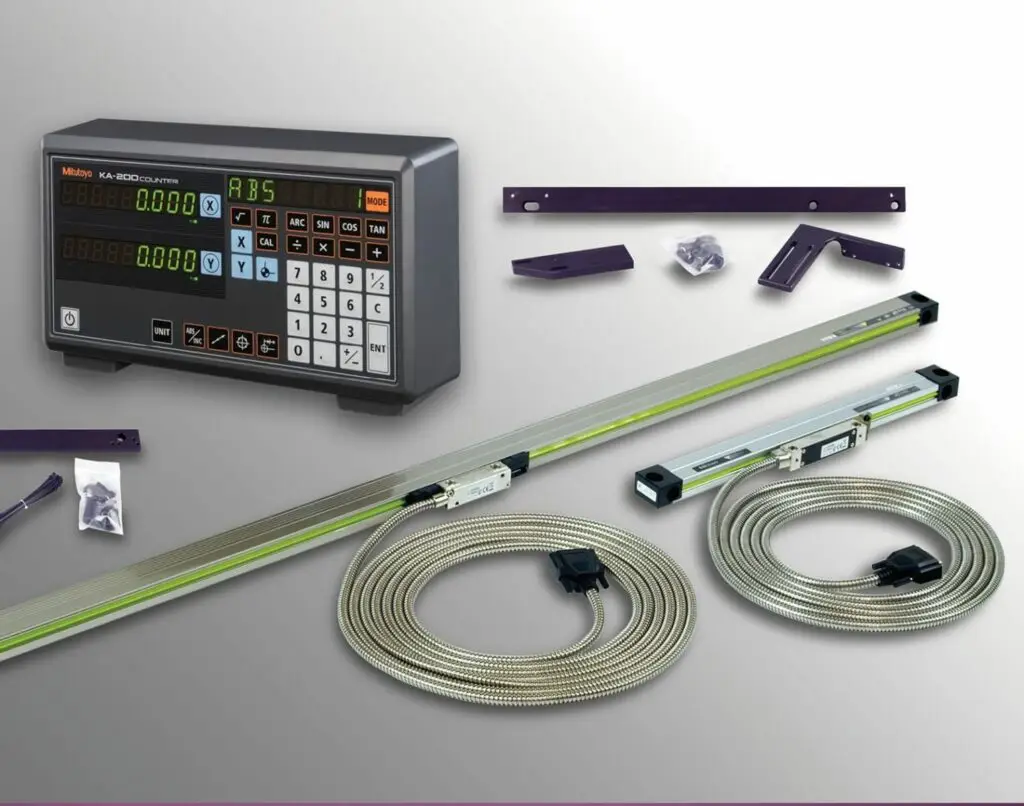
Mitutoyo DRO retrofit packages add accurate digital position readout to existing manual machine tools without requiring replacement of the machine itself. The systems combine linear scales, a dedicated digital readout, and installation hardware in configurations designed for common milling, turning, and grinding applications.
Best for:
Manual mills, lathes, grinders, knee mills, machine-tool upgrades, and shops looking to improve positioning accuracy and operator efficiency.
Available configurations:
2-Axis Milling • 3-Axis Milling • 2-Axis Lathe • 2-Axis Grinding • Knee Mill & Quill Applications
System components:
KA-200 DRO Counter • Linear Scales • Mounting Hardware • Cables & Accessories
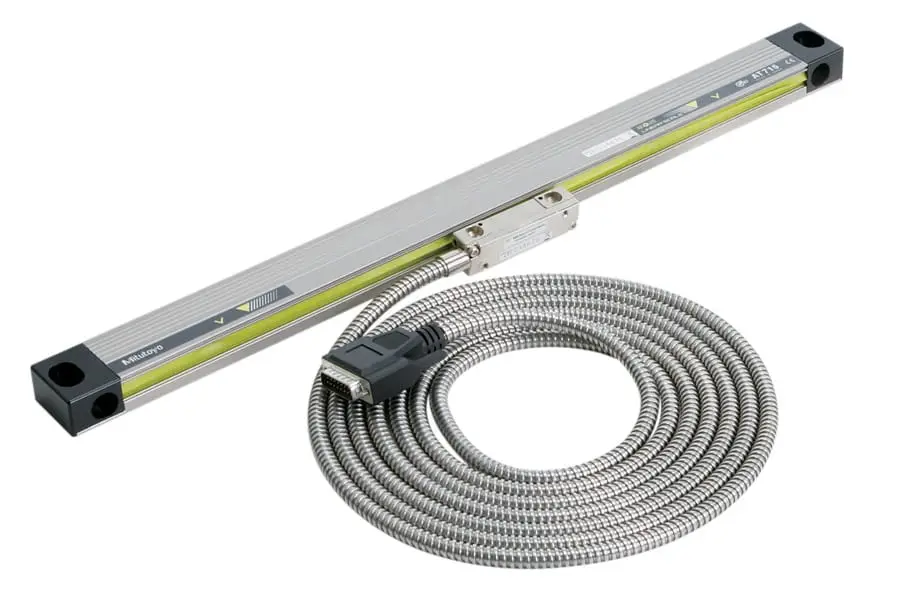
Mitutoyo linear scales and counters provide accurate position feedback for machine tools and other applications that require reliable coordinate or displacement measurement. Available scale and counter combinations support different installation environments, travel requirements, machine configurations, and positioning needs.
Best for:
Machine positioning, manual machine tools, coordinate readout, production equipment, retrofit applications, and linear displacement measurement.
Available Series:
AT715 ABS Linear Scale • AT103 Linear Scale • AT113 Linear Scale • KA-200 Counter
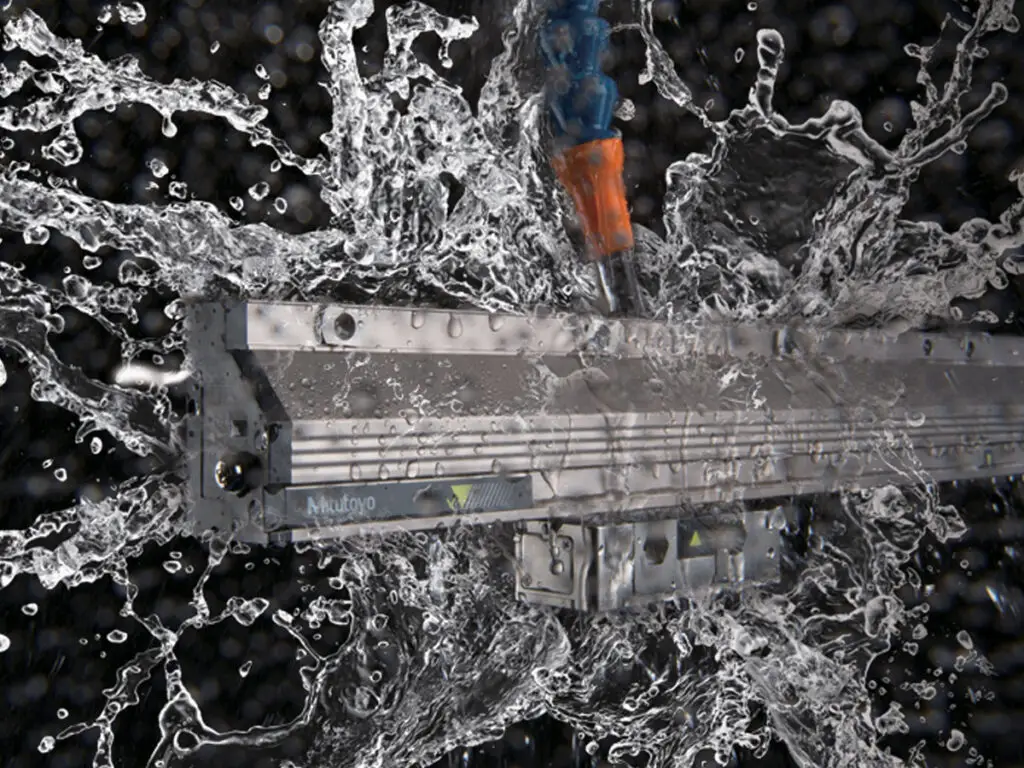
Mitutoyo feedback linear scales provide precision position data to external control systems for machine positioning and closed-loop applications. These scales are designed for applications where accurate linear displacement feedback must be integrated into CNC equipment, automated machinery, or other precision motion systems.
Best for:
CNC positioning, closed-loop machine control, automated equipment, precision motion systems, and machine-tool feedback applications.
Application focus:
Position Feedback • CNC Integration • Closed-Loop Control • Automated Positioning • Precision Machine Systems
Not sure which instrument fits your tolerance or inspection requirement? Talk with an IMS metrology specialist.
YOUR LOCAL METROLOGY PARTNER
Mitutoyo builds some of the most capable measurement systems in the world. Selecting the right platform for your parts, tolerances, and production environment requires more than a spec sheet — it requires someone who has seen these systems applied across hundreds of real-world measurement challenges.
IMS brings 30+ years of hands-on metrology expertise to every conversation. As an authorized Mitutoyo representative, we evaluate your application, recommend the right configuration, and stay accountable to your results long after installation.
Before you invest, we assess your parts, tolerances, and inspection goals to make sure the system you're considering is the right fit for your application.
IMS provides calibration, repair, and software support for every system we place — so your investment stays accurate and productive over time.
See Mitutoyo systems in action before committing. We provide on-site installation, operator training, and ongoing application support to help you get the most from your equipment.
Tell us about your measurement challenge and one of our metrology experts will contact you within one business day with a tailored recommendation.
Choosing the right Mitutoyo equipment depends on your part geometry, tolerances, material, measurement method, inspection volume, production environment, and data requirements. IMS can evaluate your application and recommend the appropriate Mitutoyo solution for accurate, repeatable measurement.
Mitutoyo measurement equipment is used across aerospace, automotive, medical device, defense, electronics, plastics, and precision manufacturing for dimensional inspection, quality control, process verification, and production measurement.
The right solution depends on the required accuracy, part geometry, feature being measured, and inspection environment. Mitutoyo solutions range from precision calipers, micrometers, indicators, and gages to form measurement systems, sensors, hardness testers, and linear measurement systems. IMS can help determine which technology best matches your tolerance and application.
Yes. The right Mitutoyo equipment can reduce manual inspection time, improve measurement repeatability, support faster data collection, and increase throughput. Selecting the appropriate instrument and data-management method can also help manufacturers create a more consistent quality-control process.
An upgrade may be appropriate when tolerances become tighter, part geometry becomes more complex, inspection volume increases, manual measurement takes too long, or greater automation and data collection are required. IMS can evaluate the application and help determine whether a different Mitutoyo measurement technology would improve the inspection process.
Yes. IMS provides ISO/IEC 17025 accredited calibration, repair and maintenance services, installation assistance, training, and application support for Mitutoyo measurement equipment. Calibration is performed through IMS’s ANAB-accredited calibration laboratory with NIST-traceable measurement standards.
IMS evaluates your parts, tolerances, measurement requirements, production environment, inspection workflow, and data needs before recommending equipment. This application-based approach helps identify the Mitutoyo solution and configuration that best fits your measurement process.
Many Mitutoyo instruments support digital measurement data collection and can be incorporated into SPC and quality-control workflows. Available connectivity depends on the instrument and configuration. IMS can help determine the appropriate data-management solution for your equipment and inspection process.