Current Promotions

Premium measurement systems from OGP, Mitutoyo, Renishaw, and more. Professionally inspected, calibrated, and backed by IMS warranty. Save up to 43% off new equipment pricing.
SYSTEMS AVAILABLE
0
OFF NEW PRICING
Up to 0 %
IMS CERTIFIED
0 %

CERTIFIED & INSPECTED

Every system undergoes rigorous multi-point inspection and calibration by our ANAB-accredited technicians.

WARRANTY INCLUDED

All pre-owned equipment includes IMS warranty coverage and ongoing technical support from our expert team.

TOP BRANDS ONLY

We only carry equipment from industry-leading manufacturers like OGP, Mitutoyo, Renishaw, and Vision Engineering.

─ Available Now

Pre-Owned Equipment

● 3 Systems Available

PH-A14-2

MITUTOYO

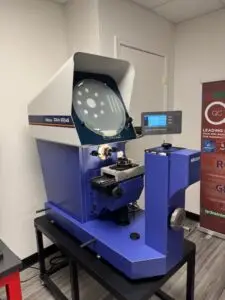
PH-A14 Optical Comparator

Metrology Systems

Mitutoyo’s simple to use benchtop profile projector PH-A14 includes MX-200 Metlogix digital readout. Installation, set-up and 17025 accredited calibration included in the Phoenix area. 

Features:

  • Horizontal Optical Benchtop System
  • 14″ (356mm) diameter vernier protractor screen with solid line cross-hairs for easy alignment.
  • Heavy-duty workpiece table incorporates linear scales for fast, accurate measurement.
  • Mitutoyo’s lens technology and workmanship combine to provide a bright, crisp image for error free inspection.
  • The PH-A14’s generous x, y workstage travel (8”x4”) provides users with ample range to cover application needs.
  • The workstage provides high accuracy and can handle a workload of up to 100 lbs.
  • Fiber illuminator is standard accessory.
  • Magnifications 10X (Standard), 20X, 50X, 100X (Option)
  • Magnifications Accuracy 0.1% or less 0.15% or less
  • Linear Scale .00005” (0.001mm)*1 (Y-axis) 4” (101.6mm) Linear Scale .00005” (0.001mm)*1
  • Dimension (W x D x H) 24.1” x 48.8” x 45.6” (612 x 1240 x 1158mm)
  • Weight 308lbs (140Kg)

Range: 8″ x 4″ 

Includes 10X lens 

Accuracy: 10um

$14,700

$9,500

In Stock – ready to Ship
Smartscope OGP | Innnovative Measuring

MITUTOYO

CRYSTA-Apex S 574

Metrology Systems

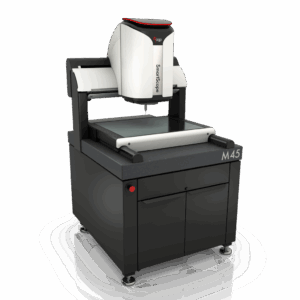
High-accuracy CNC coordinate measuring machine with scanning probe capability. Granite table ensures thermal stability and precision.

Range: 500 x 700 x 400mm

Max Speed: 519mm/s

Accuracy: (1.7+3L/1000)μm

MCOSMOS Software

$125,000

$54,900

♡ Save $34,000

Smartscope OGP | Innnovative Measuring

MITUTOYO

CRYSTA-Apex S 574

Metrology Systems

High-accuracy CNC coordinate measuring machine with scanning probe capability. Granite table ensures thermal stability and precision.

Range: 500 x 700 x 400mm

Max Speed: 519mm/s

Accuracy: (1.7+3L/1000)μm

MCOSMOS Software

$125,000

$54,900

♡ Save $34,000

─ Why Pre-Owned

Premium Equipment,
Exceptional Value

Our certified pre-owned metrology equipment delivers the same precision and reliability as new systems at a fraction of the cost. Every unit is thoroughly inspected, calibrated, and backed by our expert support team.

Multi-Point Inspection

Each system undergoes comprehensive testing across all axes, sensors, and software functions before listing.

Professional Calibration

ANAB-accredited calibration ensures your equipment meets manufacturer specifications from day one.00

Ongoing Support

Full warranty coverage plus access to our service team for maintenance, repairs, and technical assistance.

By The Numbers

$ 0 K+

Total savings available across current inventory

0 +

Years of metrology expertise in Arizona

0 %

Equipment certified and calibrated before sale

0

Premium brands represented in current inventory

Ready to Save on Premium Equipment?

Contact our team for detailed specifications, additional photos, or to schedule an on-site demonstration. Financing options available.